
Adelaide building design & construction
We design it. We build it.
New homes, extensions and renovations — designed around your site and budget, lodged for council approval, then built by the same team. Or take the plans to your own builder. Your call.
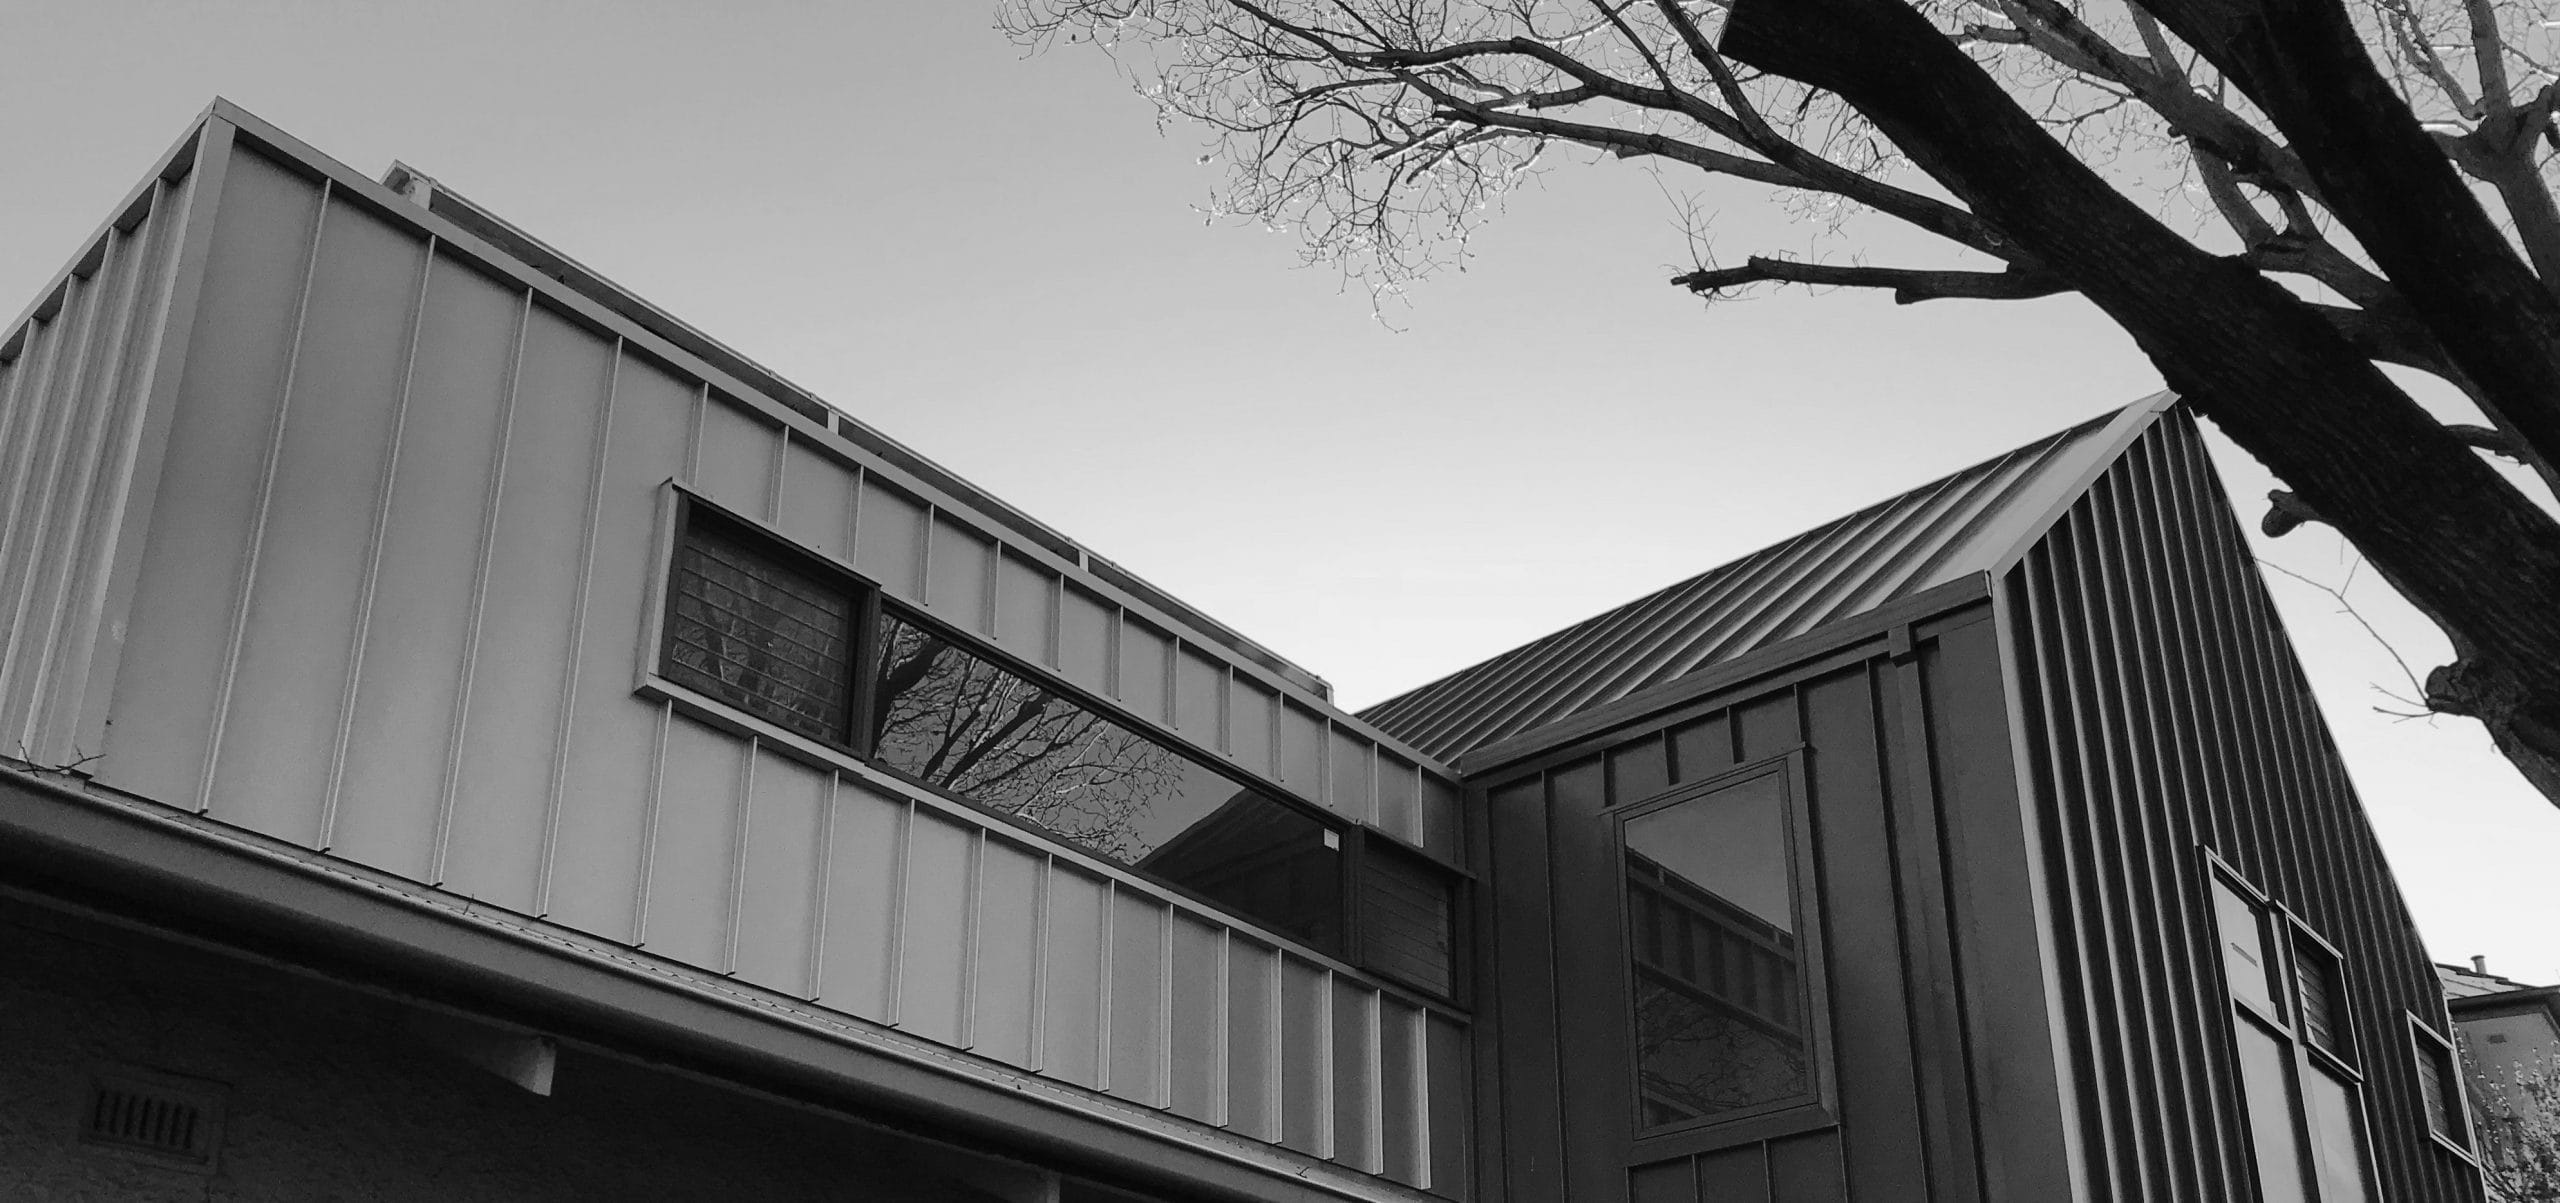
- years designing & building
- 20+years designing & building
- council-ready documentation
- 100%council-ready documentation
- licensed builder
- BLD 299999licensed builder
- direct with the director
- 1:1direct with the director
Services
From a first sketch to the keys in your hand.
One team, one process — so nothing is lost between concept, council and site.
Consultation
We listen to your brief, your site and your budget before anything is drawn. Free, no obligation.
Concept & Design
Concepts you can react to — designed around how you actually live, not a template plan.
Drafting & Approvals
Full working drawings, prepared and lodged through the PlanSA portal on your behalf.
Interior Design & Selections
Finishes, fixtures and selections coordinated to suit the design and the budget.
Construction Specification & Tender
A detailed spec so every builder quotes the same scope, and you compare like for like.
Design & Construction Partner
Keep your own builder — we stay on through construction and track the build against the drawings.
Construction
New homes built by the team that designed them, or from another designer's documentation.
Renovations & Extensions
Adding to or reworking an existing home, so the new work sits right with what's already there.
Commercial
Fitouts and commercial projects, documented and delivered to the same standard.
Why Lumea
Drafted around you, not a template.
Every plan starts with your brief, your site and your budget. We draft what suits the way you live — then document it to the standard your builder and your council both need.
Meet the studio →
Process
Four steps, one point of contact.
- Step 01
Consult
We listen to your brief, budget and site.
- Step 02
Design
Concepts that are practical and beautiful.
- Step 03
Document & approve
Working drawings, lodged for council approval.
- Step 04
Build
We construct it, or hand it to the builder you choose.
What clients say
Trusted across South Australia.
- ★★★★★
“Lucas understood the brief immediately and the plans came back better than we'd pictured.”
Sarah & TomNew home, Blackwood - ★★★★★
“Council approval went through without a single query. That alone was worth it.”
Michael R.Extension, Prospect - ★★★★★
“Honest advice about what our budget could actually achieve. No surprises later.”
Jenna K.New home, Seaton
“Creating exciting, practical and aesthetically pleasing spaces that not only meet the client's desires but also their budget.”
Common questions
What does a building designer do?
A building designer plans and documents homes, renovations and extensions. We work out what will fit on your site and suit how you live, then produce the drawings your council needs to approve the build and your builder needs to price it.
How much does building design cost?
It depends on the size and complexity of the project and how much documentation you need. We don't quote before we understand the job, which is why the first consultation is free and carries no obligation. After it, you get a clear price for the work up front rather than an hourly rate that drifts.
How long does the design and approval process take?
Most projects run six to ten weeks from first concept to lodgement. How fast concepts get signed off is usually the biggest variable, followed by whether engineering or energy ratings are involved. Council assessment time sits on top of that and is outside our control.
Do you handle council approvals?
Yes. We prepare the full documentation set and lodge it through the PlanSA portal on your behalf, then manage any requests for further information that come back. Chasing approval is our job, not yours.
Do I need approval for a renovation or extension?
Usually yes. Most structural work, extensions and changes to the building footprint need consent, and some smaller work is exempt. Rather than guess, send us what you're planning and we'll tell you what approvals it triggers before you spend anything.
What drawings do I actually receive?
A typical set includes a site plan, floor plans, elevations, sections and construction details, plus specifications if you're going to tender. We draft to the level of detail your builder needs to quote accurately, because vague drawings are where variations and budget blowouts start.
Will I need an engineer or an energy rating too?
Most construction documentation does need both. We coordinate those consultants alongside the design so you deal with one point of contact instead of three, and so compliance is resolved as we go rather than forcing a redesign late.
Can you design for a sloping or difficult block?
Yes. Slope, orientation, access and council setbacks all shape what's possible, and working that out early is far cheaper than discovering it after a builder prices the job. Difficult sites are usually where thoughtful design earns its keep.
Can you work with my builder, or help me choose one?
Both. If you have a builder, we document to suit the way they work and stay available through construction. If you don't, our construction specification and tender service prepares a detailed spec and runs the tender, so you're comparing like-for-like quotes instead of three different scopes.
Can I change my mind after seeing the concept?
That's what the concept stage is for. Concepts exist so you can react to something real and refine it before it becomes a full documentation set. Changes are far cheaper on paper than once drawings are complete or construction has started.
What areas do you service?
We're based in Adelaide and work across the metropolitan area and greater South Australia, including the Hills and regional areas.
How do I get started?
Book a consultation. Call 0490 682 329 or email hello@lumeagroup.com.au and we'll talk through your project, your site and your budget — no obligation.
Guides
How building design actually works.
Building Designers Adelaide
What a building designer does, what we design, and how a project runs from first sketch to council approval.
Drafting Adelaide
What a full documentation set includes, and how we draft drawings your builder can price accurately.
New Home Designs Adelaide
How a custom home comes together, from consultation and concept design through to documentation and lodgement.
Sustainable House Designs Adelaide
Orientation, passive design and energy efficiency — planned early, where they cost least and do the most good.
Drafting Linden Park
Drafting and design services for homes and renovations in Linden Park and the eastern suburbs.
Drafting Strathalbyn
Drafting and building design for Strathalbyn, Mount Barker and the Adelaide Hills — sloping blocks, reactive clay and two councils.
Have a site and an idea?
A short call is usually enough to tell you what's possible.